


At Hazel SouthPark, every floor plan is a reflection of refined design and effortless luxury. Whether you’re seeking a sleek studio, a spacious one-bedroom, or a two-bedroom retreat with room to grow, our thoughtfully curated layouts offer flexibility and style for the way you live. Each residence features high-end finishes, open-concept interiors, and oversized windows that invite in natural light and energy. Expect elevated touches—gourmet kitchens with quartz countertops, stainless steel appliances, spa-inspired bathrooms, and private balconies in select homes. Explore our range of studio, one-, and two-bedroom floor plans to find the perfect fit for your lifestyle. Live beautifully. Live Hazel.
Floorplans are artist's rendering. All dimensions are approximate. Actual products and specifications may vary in dimension or detail. Not all features are available in every rental home. Prices and availability are subject to change. SQFT listed is an approximate value for each unit. Please see a representative for details.
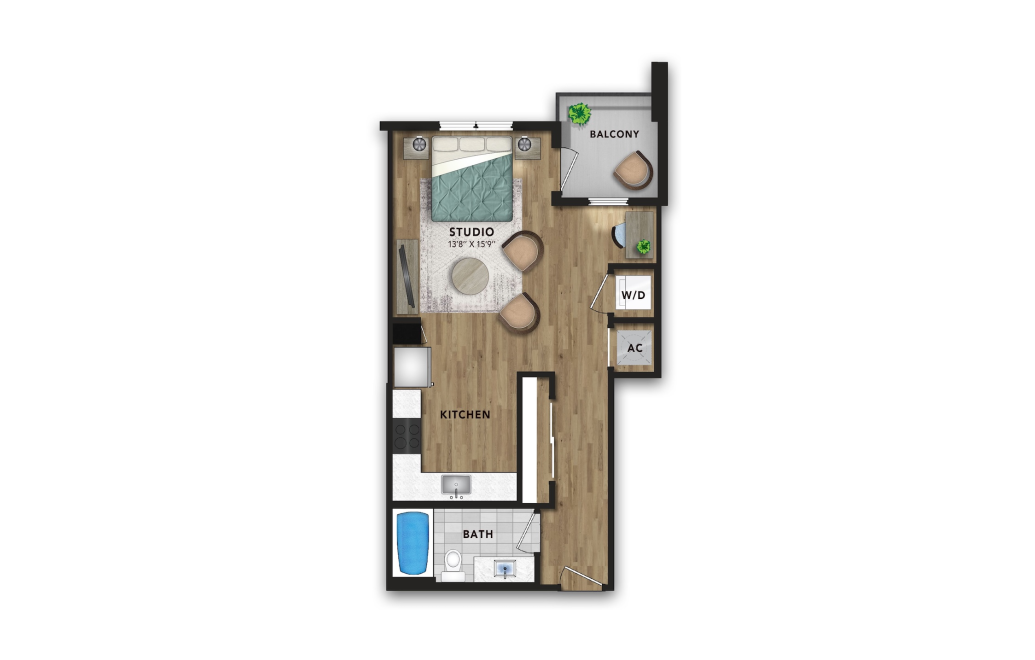
View Floorplan
Starting at $1,460
E2
Studio1 bath586 sq. ft.
Only 1 left!
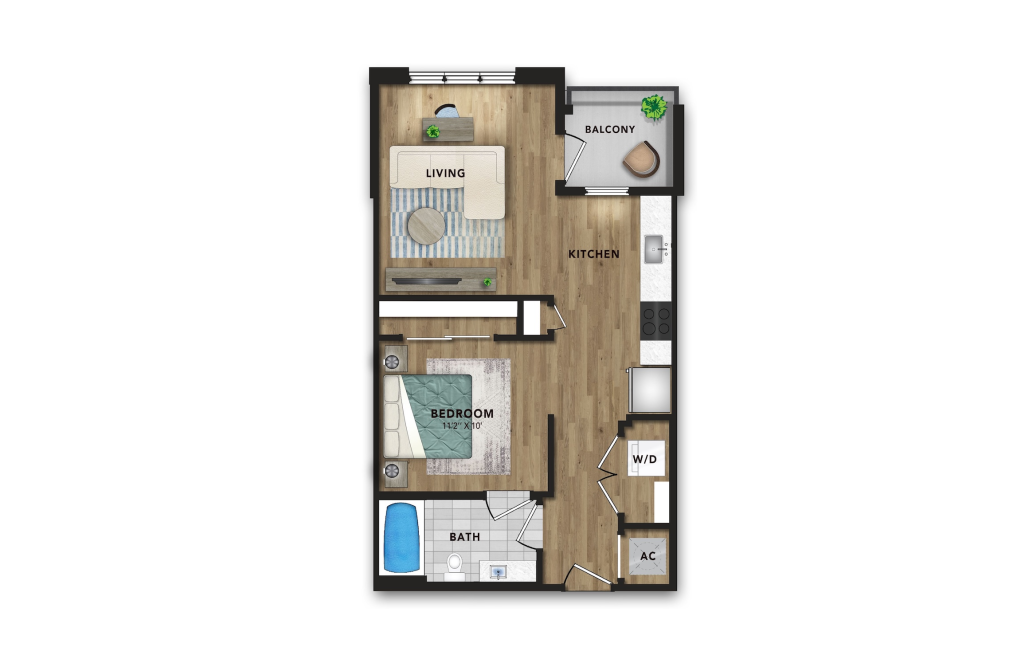
View Floorplan
Starting at $1,510
E1
Studio1 bath599 sq. ft.
Only 1 left!
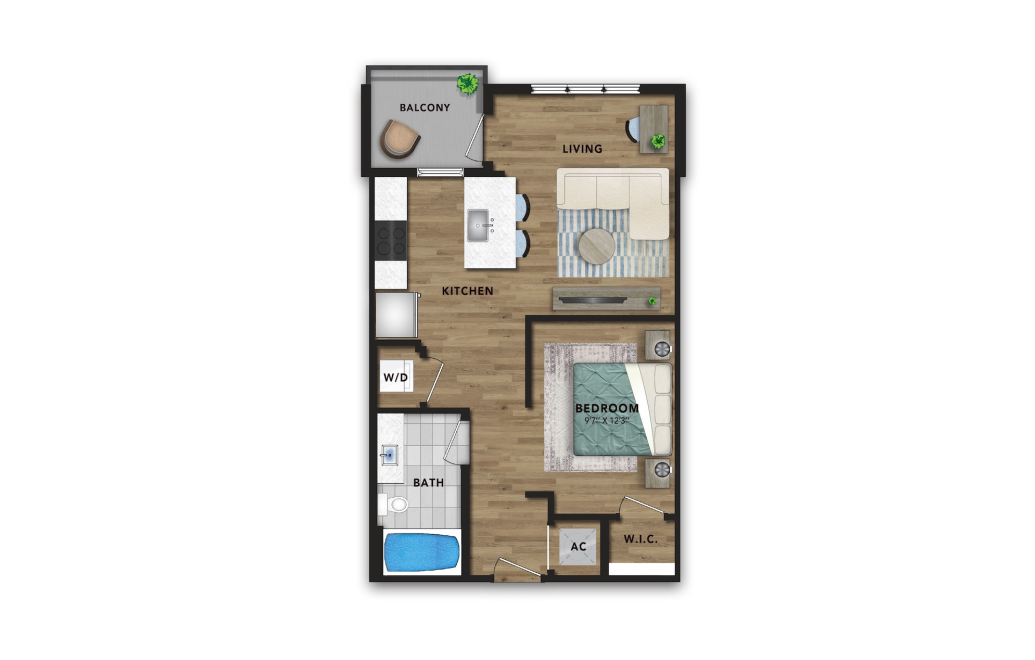
View Floorplan
Starting at $1,535
E3
Studio1 bath599 sq. ft.
Only 2 left!
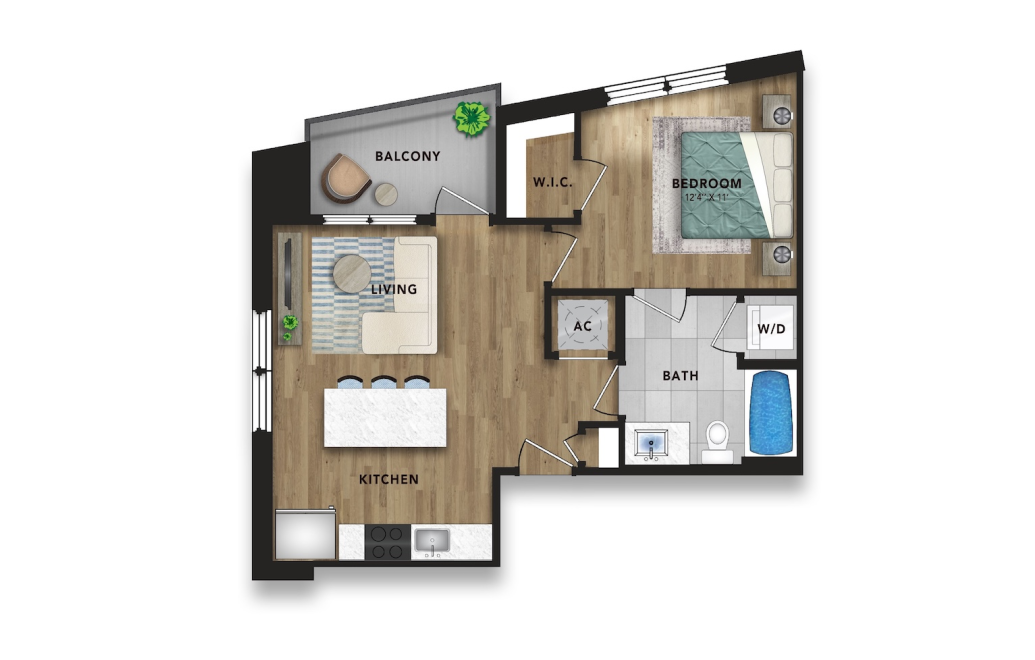
View Floorplan
Contact Us
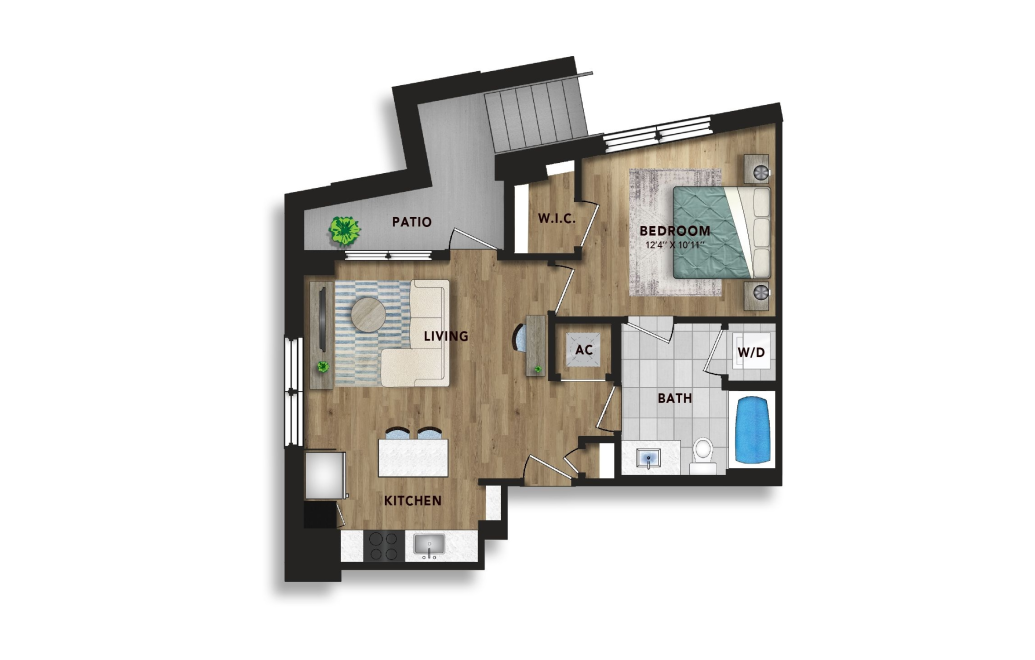
A1
1 bed1 bath652 sq. ft.
View Floorplan
Contact Us
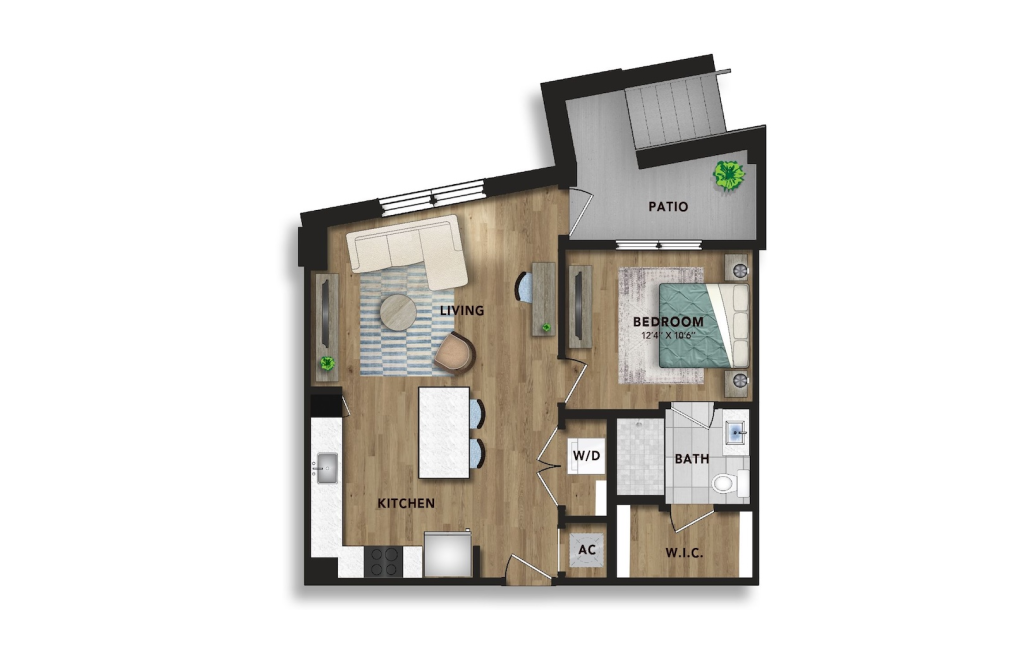
AG1
1 bed1 bath653 sq. ft.
View Floorplan
Contact Us
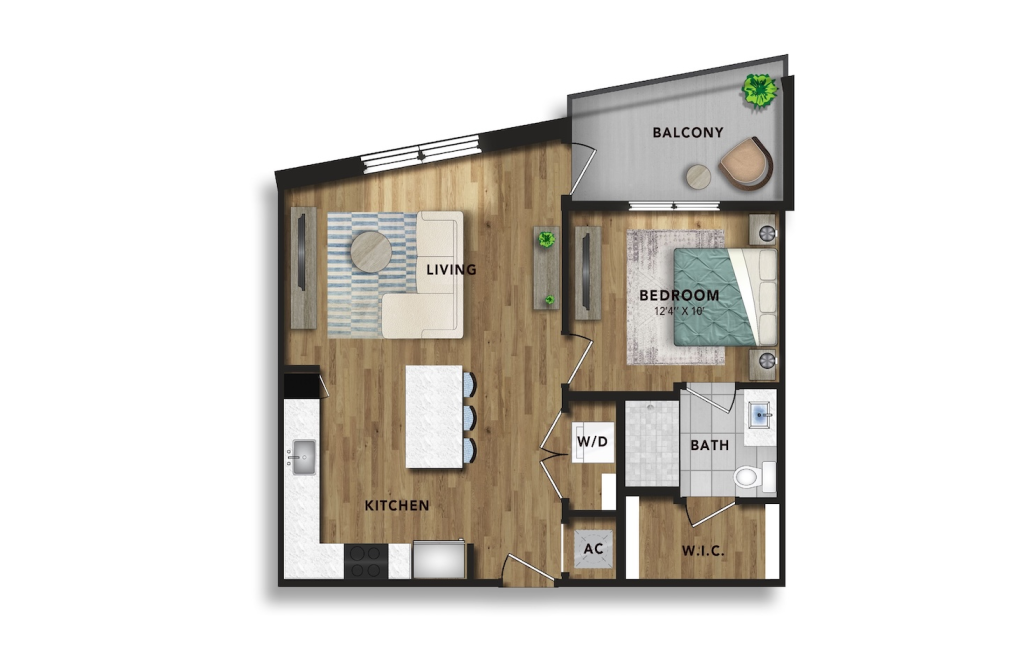
AG2
1 bed1 bath708 sq. ft.
View Floorplan
Contact Us
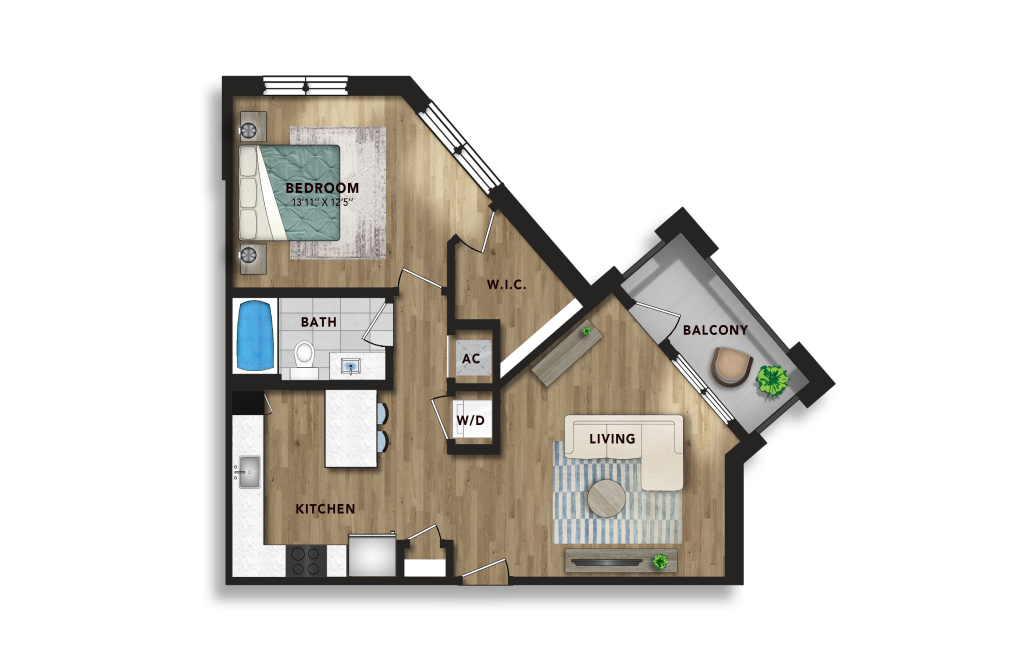
A2
1 bed1 bath711 sq. ft.
View Floorplan
Starting at $2,257
A5
1 bed1 bath787 sq. ft.
Only 1 left!
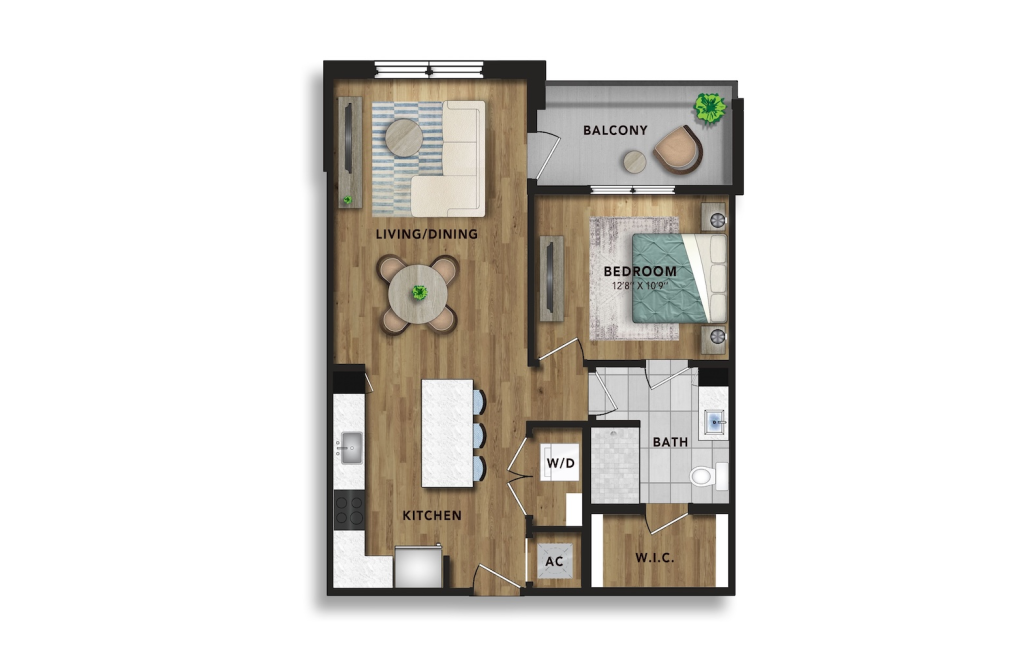
View Floorplan
Contact Us
A3
1 bed1 bath803 sq. ft.
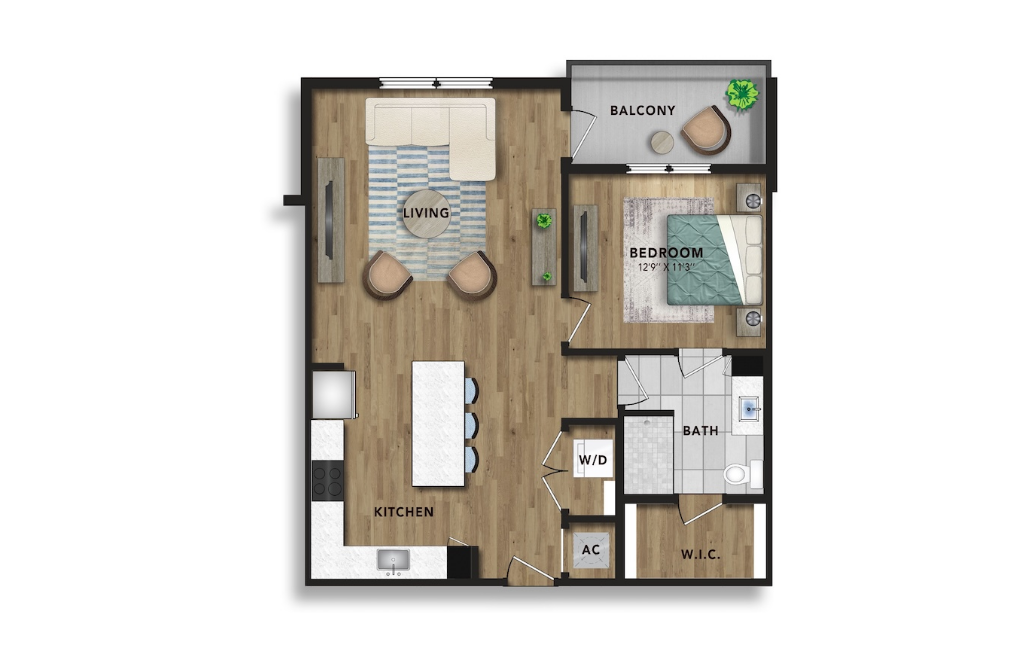
View Floorplan
Contact Us
A4
1 bed1 bath896 sq. ft.
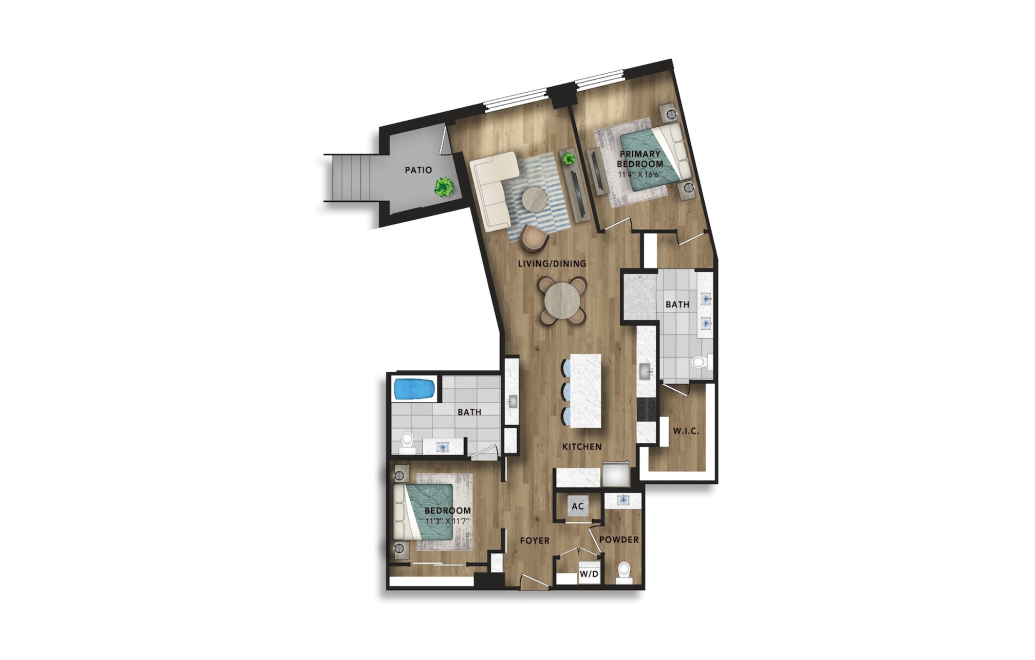
View Floorplan
Contact Us
AG4
1 bed1 bath1086 sq. ft.
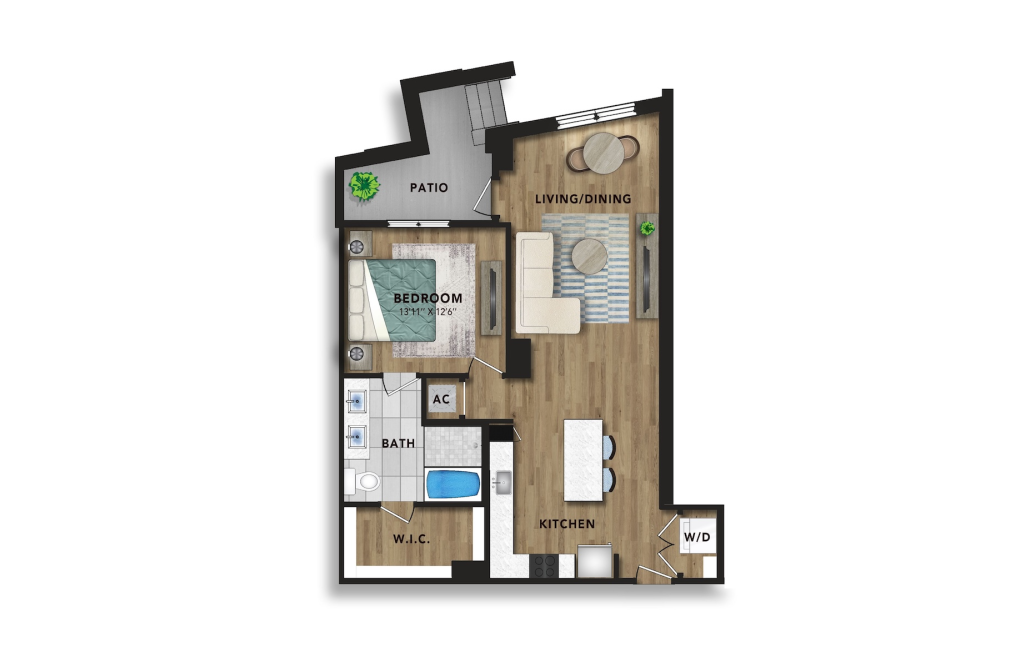
View Floorplan
Contact Us
AG3
1 bed1 bath1126 sq. ft.
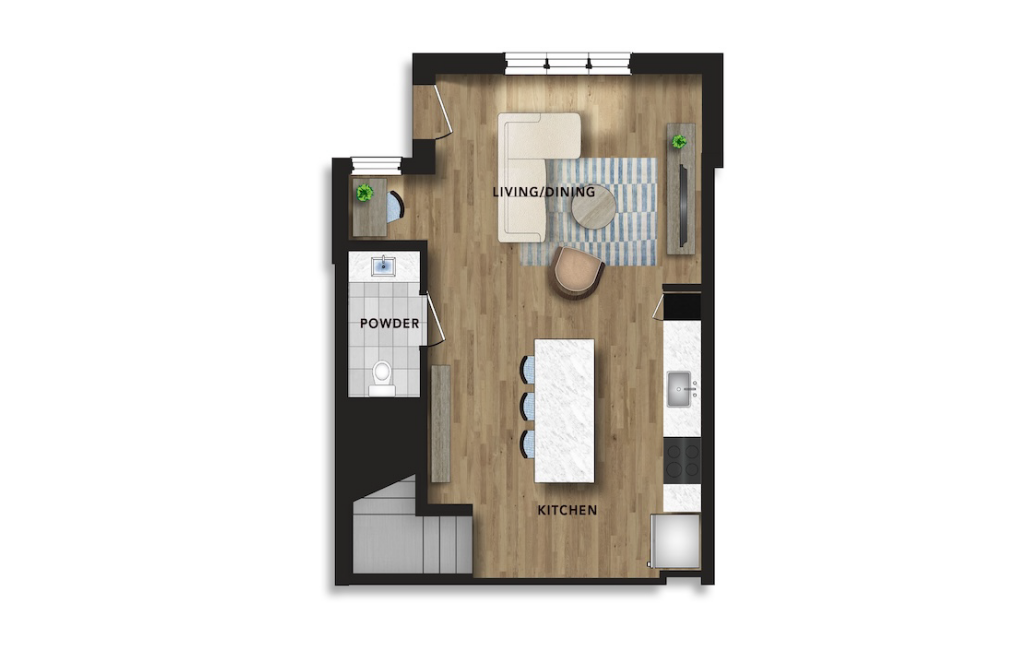
View Floorplan
Contact Us
2-Story Penthouse B
1 bed1.5 bath1172 sq. ft.
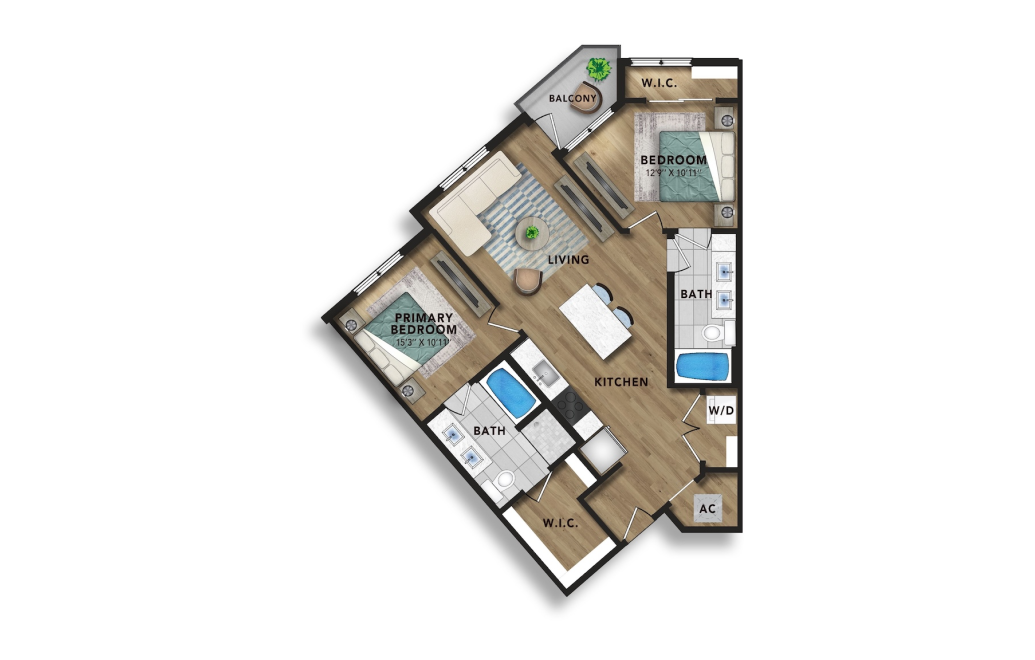
View Floorplan
Starting at $2,382
B1
2 bed2 bath1062 sq. ft.
Only 1 left!
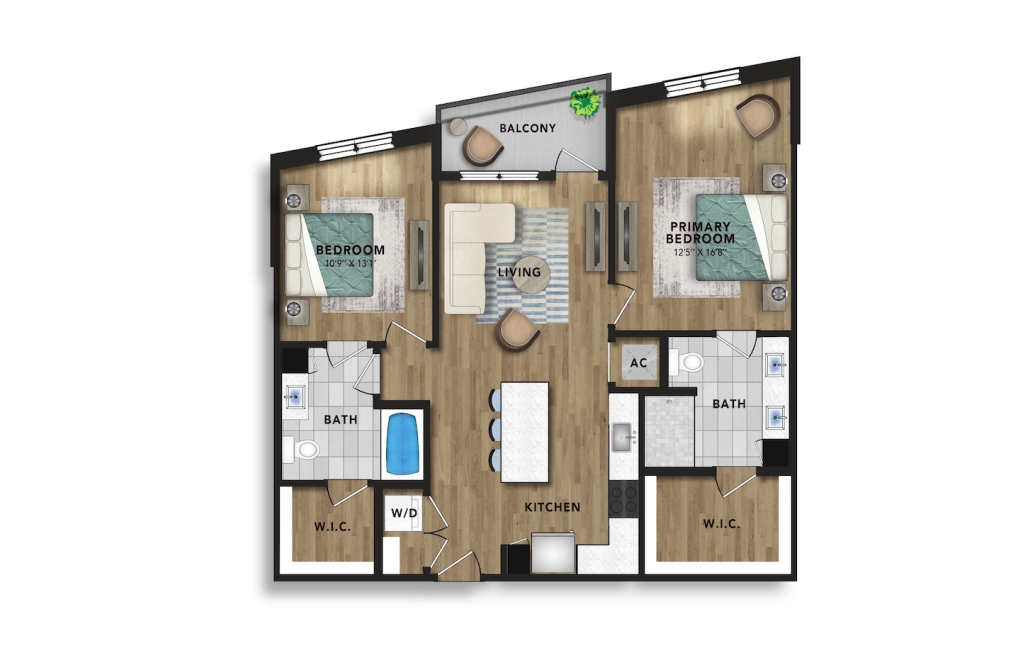
View Floorplan
Starting at $2,490
B5
2 bed2 bath1106 sq. ft.
Only 1 left!
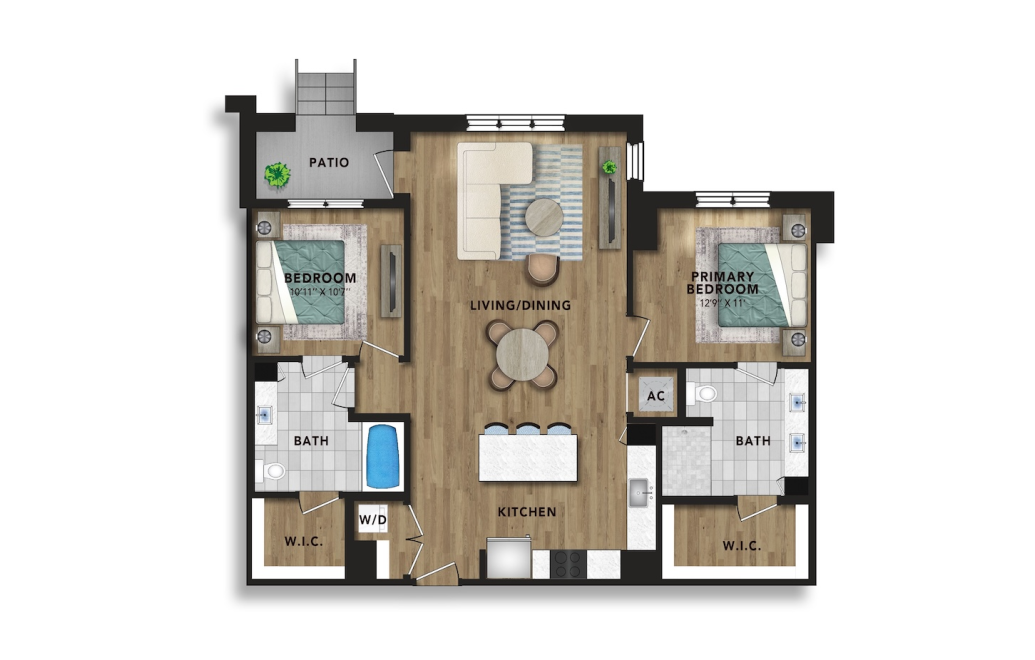
View Floorplan
Contact Us
BG2
2 bed2 bath1106 sq. ft.
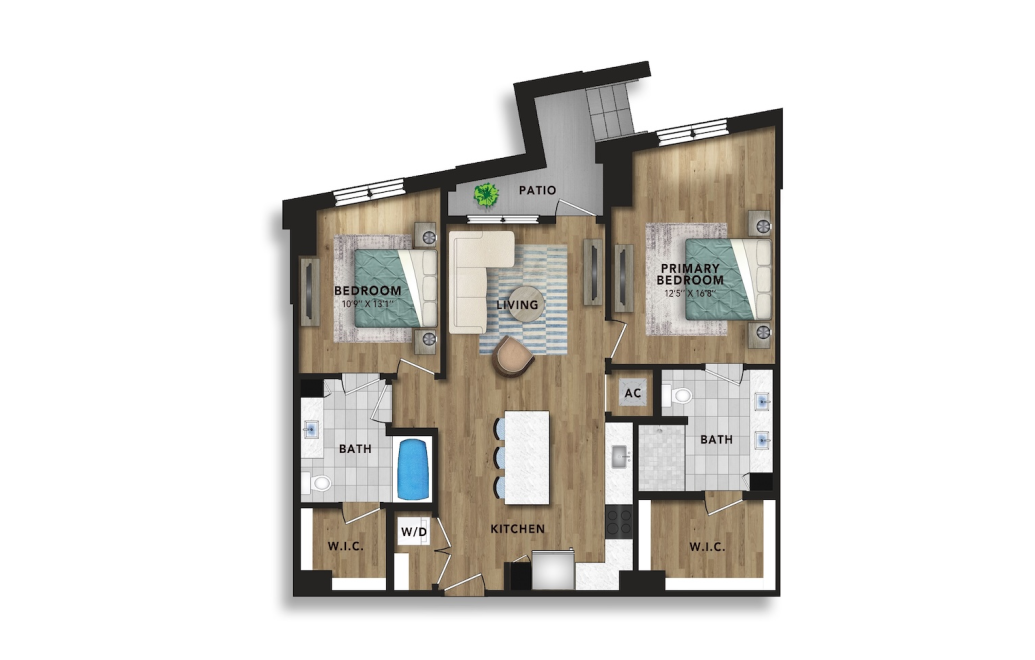
View Floorplan
Contact Us
BG1
2 bed2 bath1107 sq. ft.
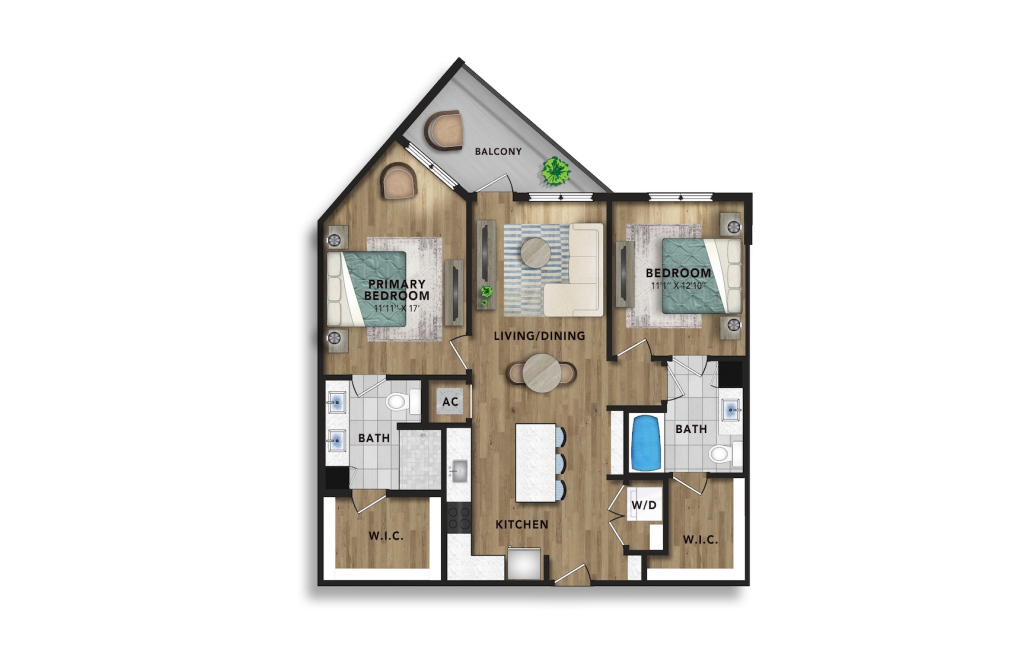
View Floorplan
Contact Us
B2
2 bed2 bath1171 sq. ft.
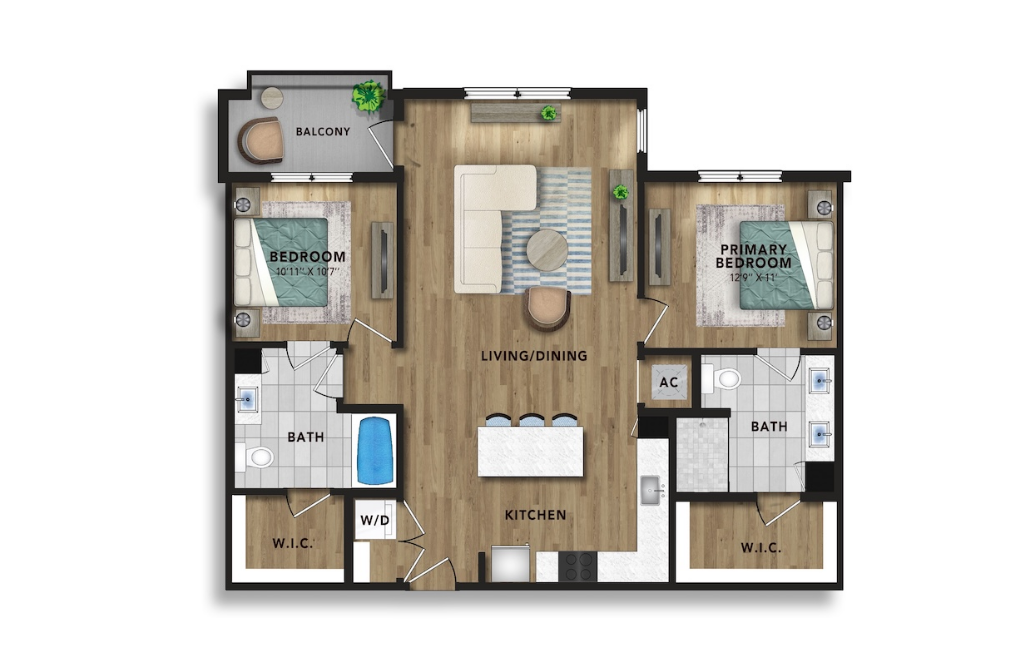
View Floorplan
Starting at $2,658
B4
2 bed2 bath1200 sq. ft.
Only 1 left!
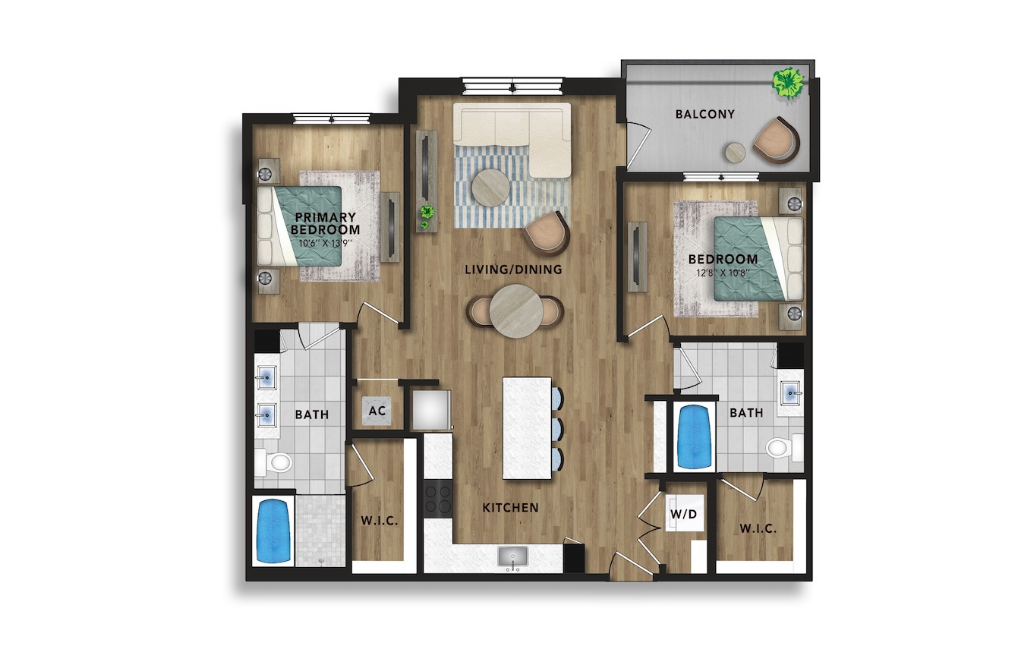
View Floorplan
Contact Us
B3
2 bed2 bath1222 sq. ft.
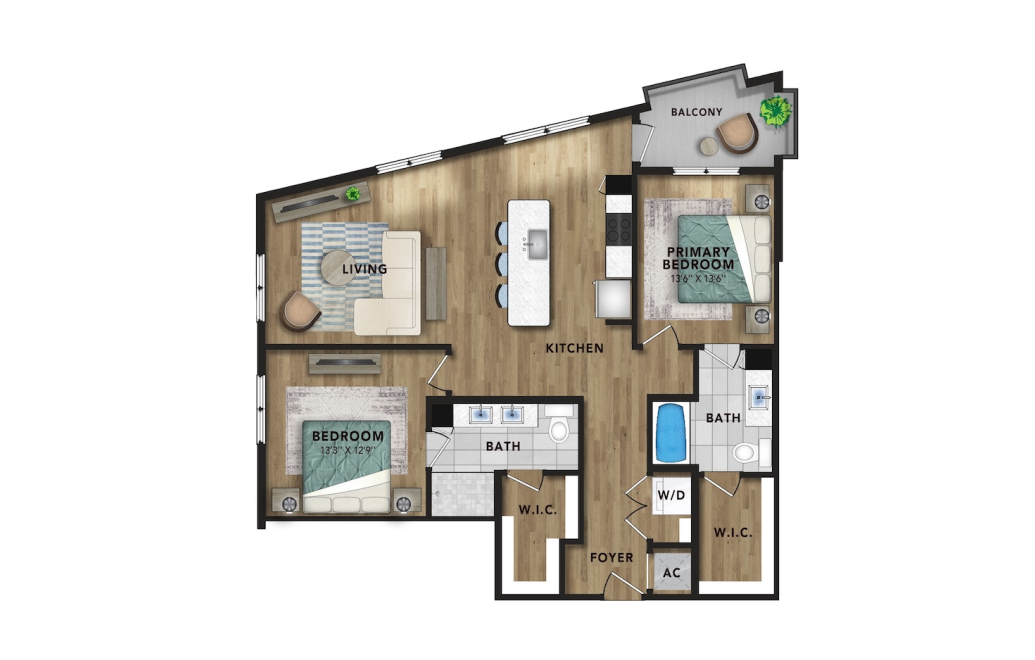
View Floorplan
Contact Us
B6
2 bed2 bath1337 sq. ft.
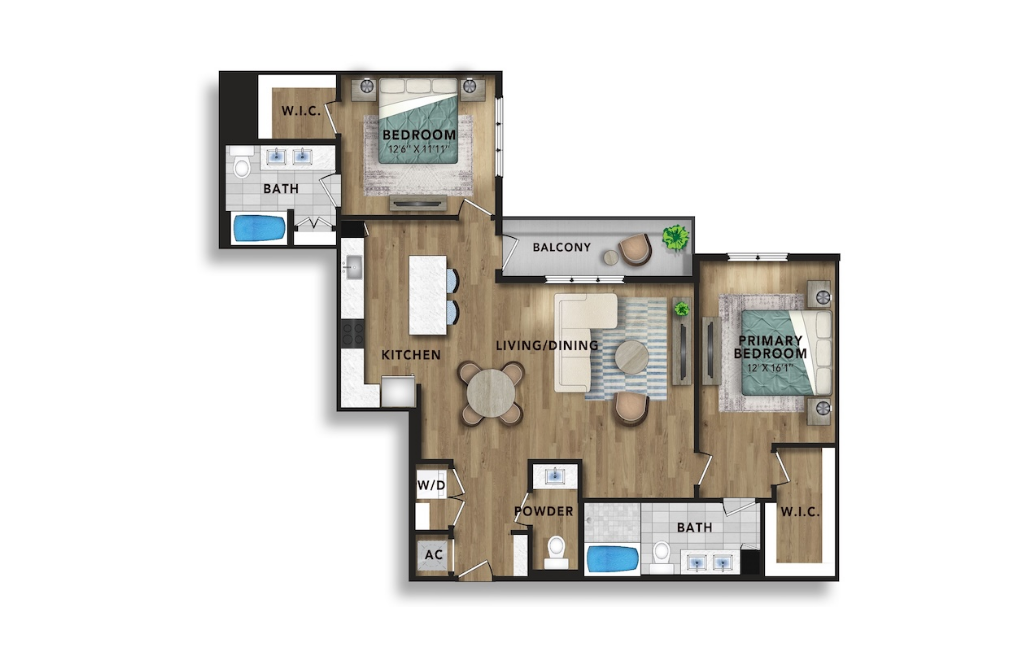
View Floorplan
Starting at $3,275
B7
2 bed3 bath1521 sq. ft.
Only 3 left!
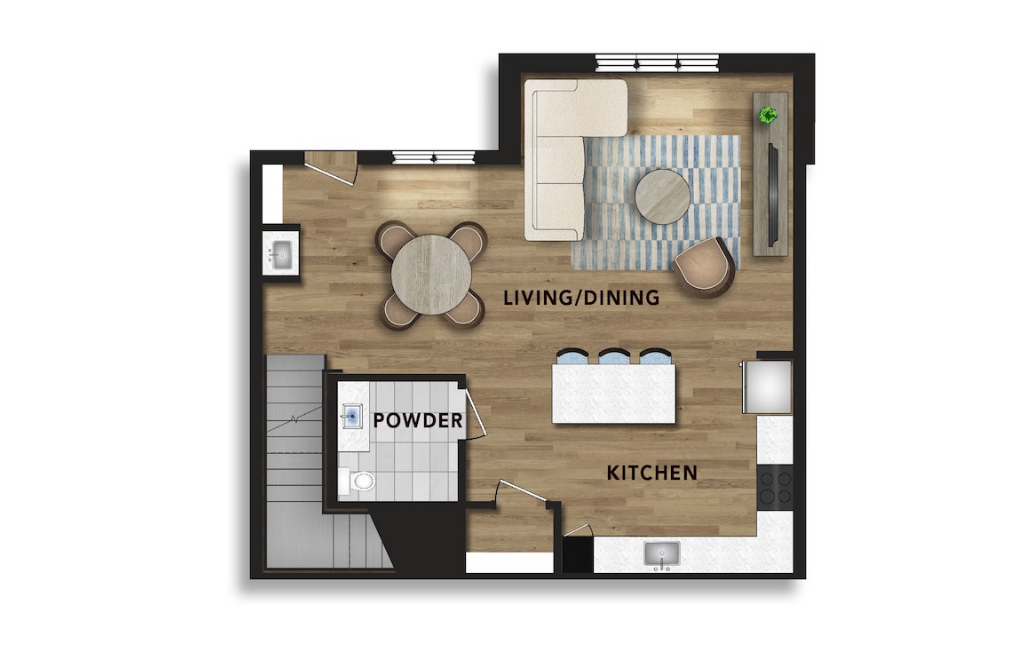
View Floorplan
Starting at $3,164
2-Story Penthouse A
2 bed3 bath1716 sq. ft.
Only 1 left!
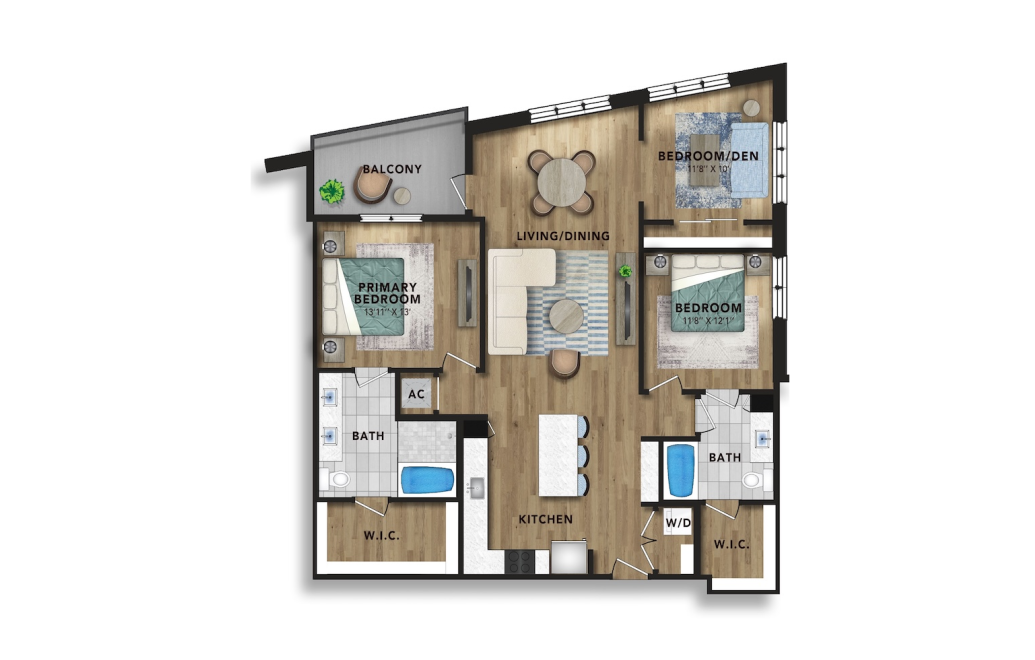
View Floorplan
Starting at $3,587
C1
3 bed2 bath1504 sq. ft.
Only 2 left!
View Floorplan
Contact Us
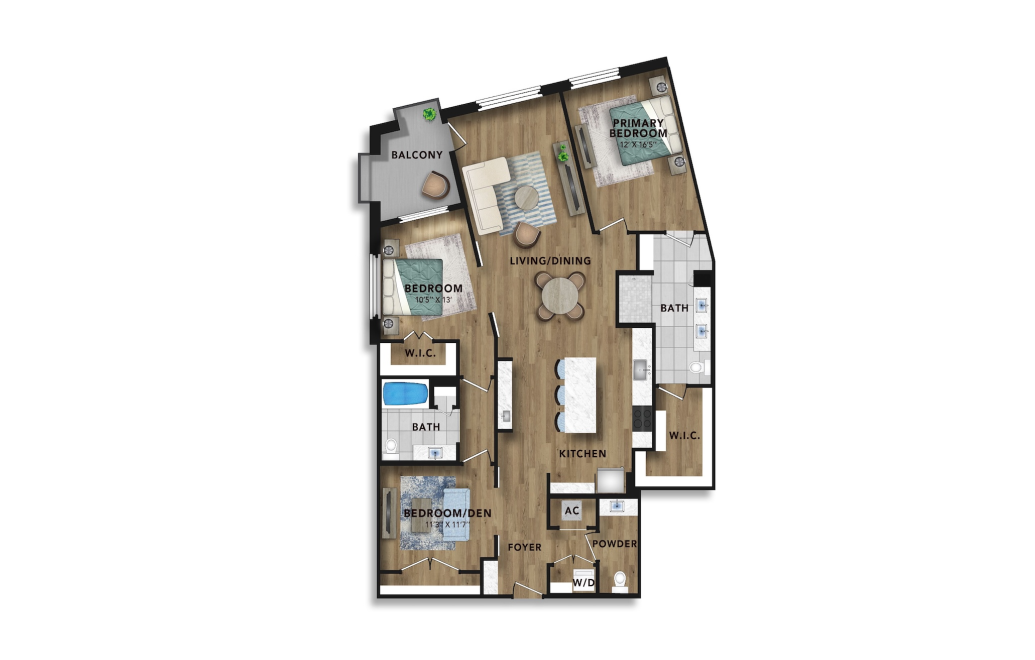
C3
3 bed3 bath1707 sq. ft.
View Floorplan
Starting at $4,081
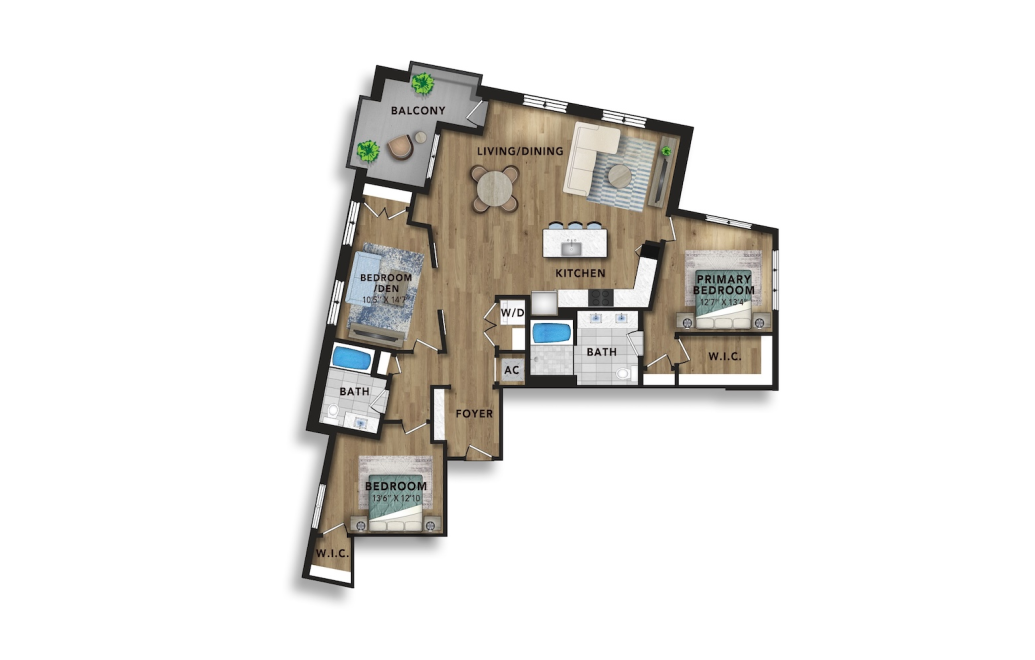
C2
3 bed2 bath1720 sq. ft.
Only 1 left!
View Floorplan
Contact Us
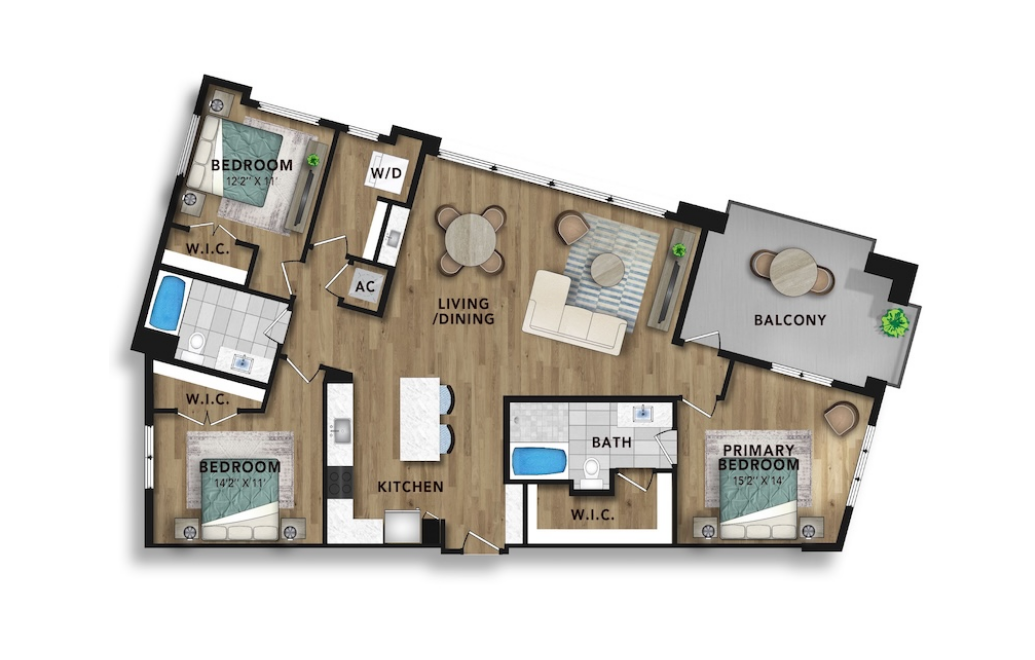
C4
3 bed2 bath1745 sq. ft.
View Floorplan
Starting at $4,241
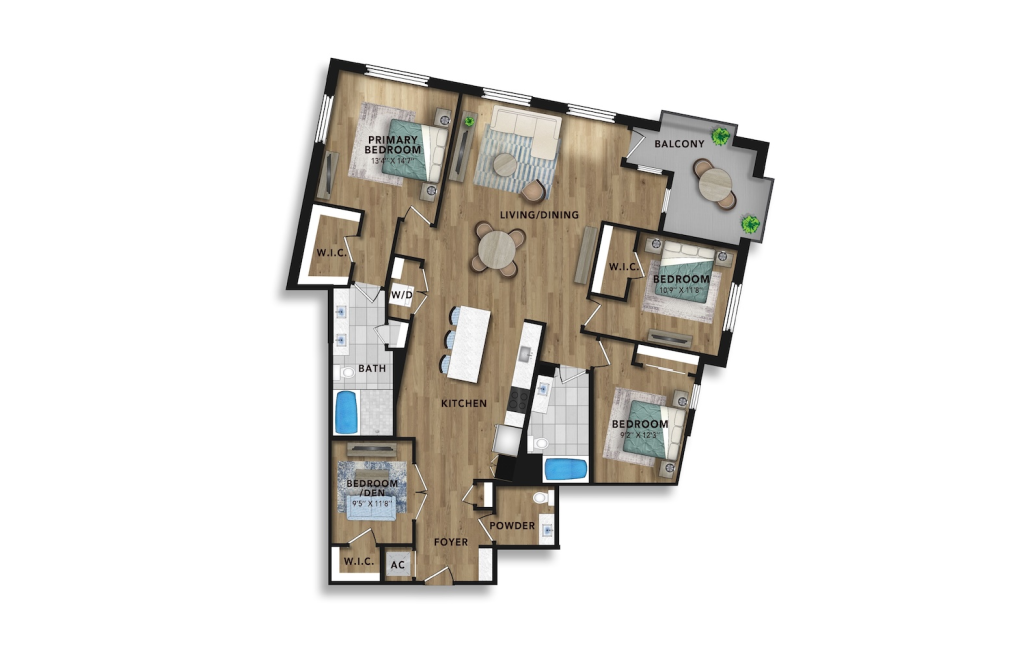
C5
3 bed3 bath1962 sq. ft.
Only 1 left!
View Floorplan
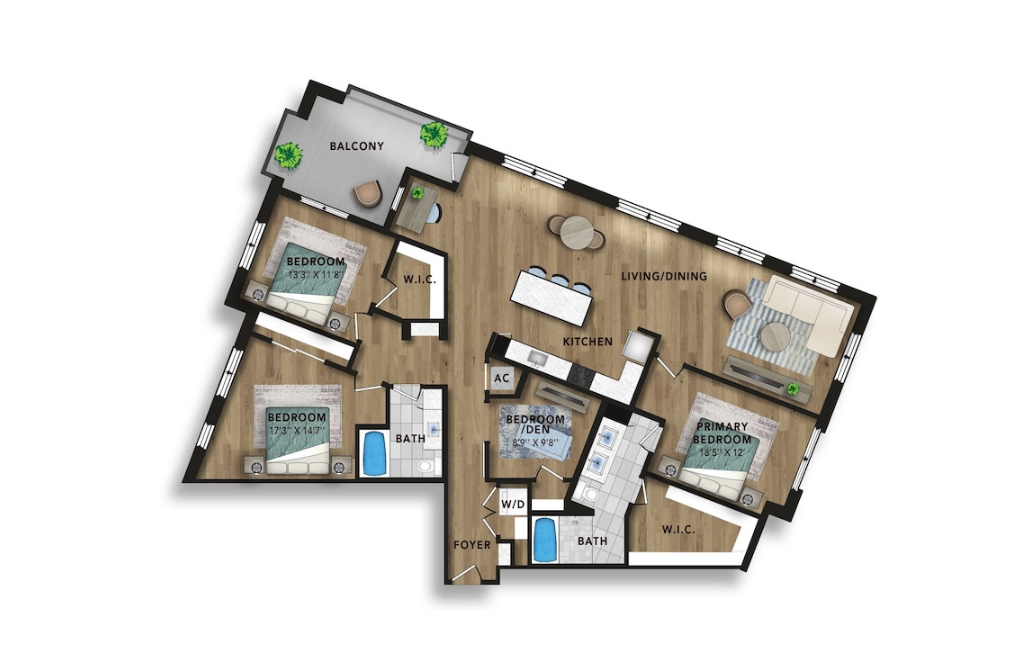
Contact Us
C7
3 bed2 bath2098 sq. ft.
View Floorplan
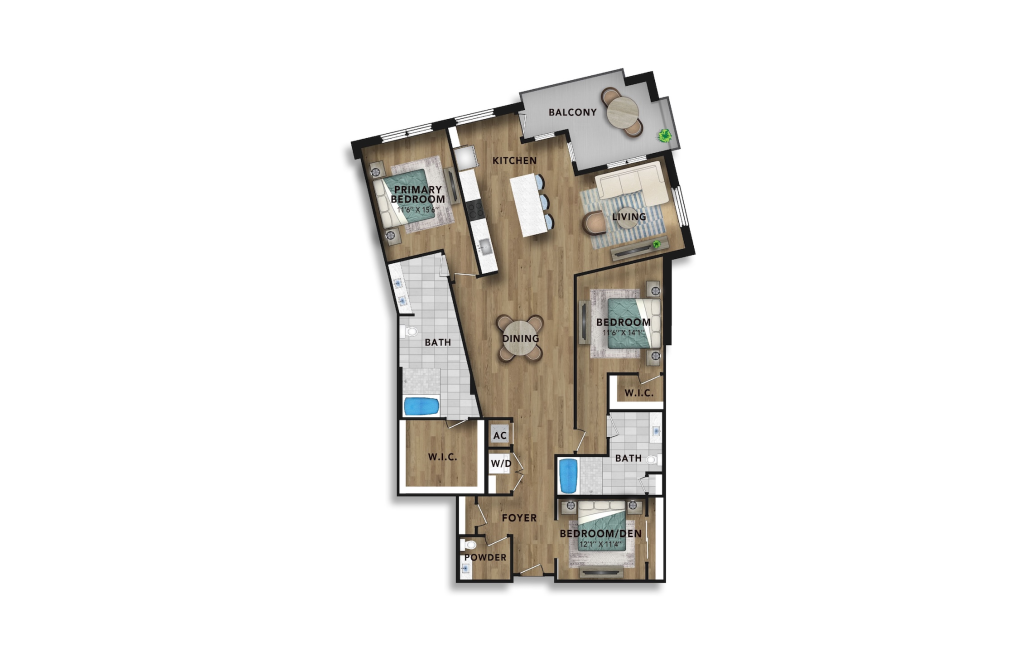
Contact Us
C6
3 bed3 bath2099 sq. ft.
View Floorplan
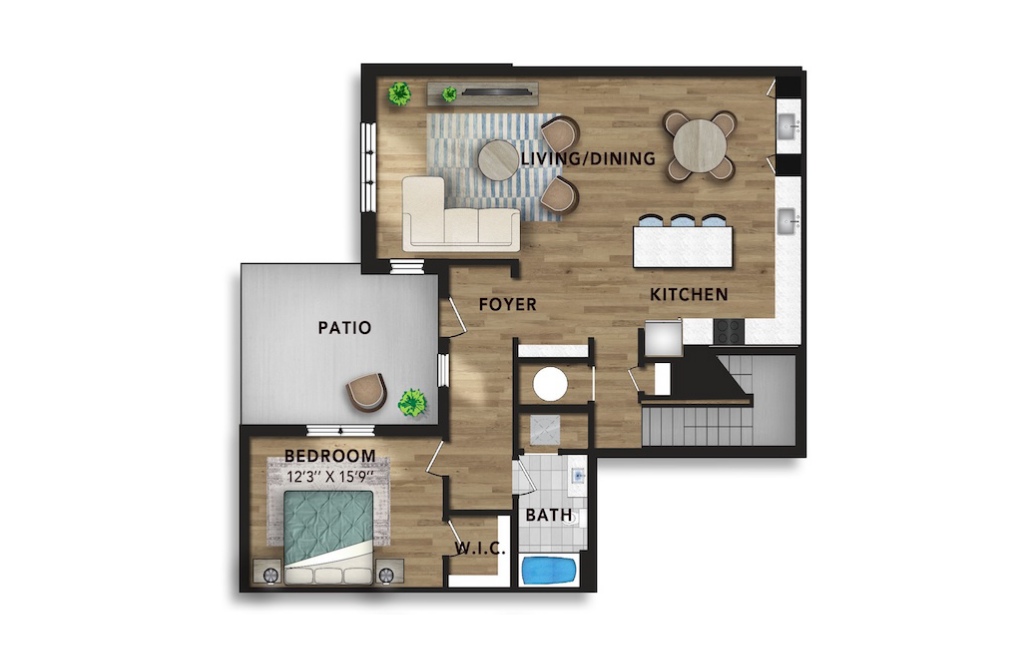
Contact Us
2-Story Penthouse C
3 bed3 bath2718 sq. ft.
Floorplans are artist's rendering. All dimensions are approximate. Actual products and specifications may vary in dimension or detail. Not all features are available in every rental home. Prices and availability are subject to change. SQFT listed is an approximate value for each unit. Please see a representative for details.